
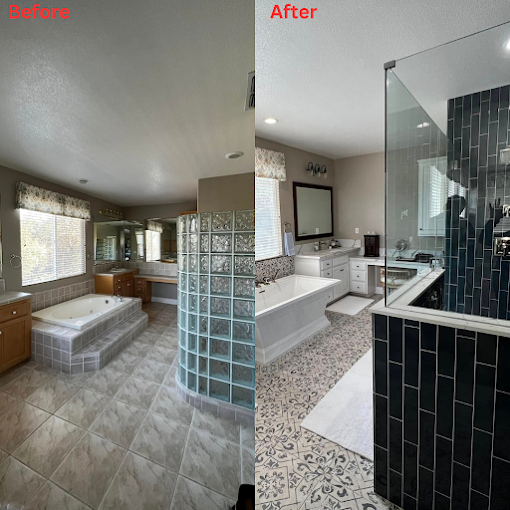
Custom Home Building Costs and Value: What to Expect
If you are weighing new home construction, a home addition, or major remodel work in the Dallas-Fort Worth area, the hardest part is often translating “scope” into a realistic budget and value plan. This guide breaks down the cost drivers that homeowners run into most, plus the practical steps that help your project stay aligned with long-term value.
Maybe you have a floor plan you love, but the numbers keep feeling fuzzy. One quote seems to assume “good conditions,” while another includes more construction steps and higher-end finishes. Then a new question pops up: will the improvements you pay for actually add value, or will you just spend money without gaining what you need?
In Dallas-Fort Worth, homes are often updated in stages. That can be smart, but cost and value can shift quickly when the project touches structure, layout, or wet areas. This guide helps you understand what commonly drives custom home building and remodeling costs, how to compare options more fairly, and what to ask before work begins.
- Quick answer
- What to check first
- Main things customers should understand
- Why this matters in Dallas-Fort Worth
- Common mistakes to avoid
- Customer checklist
- Frequently asked questions
Quick Answer
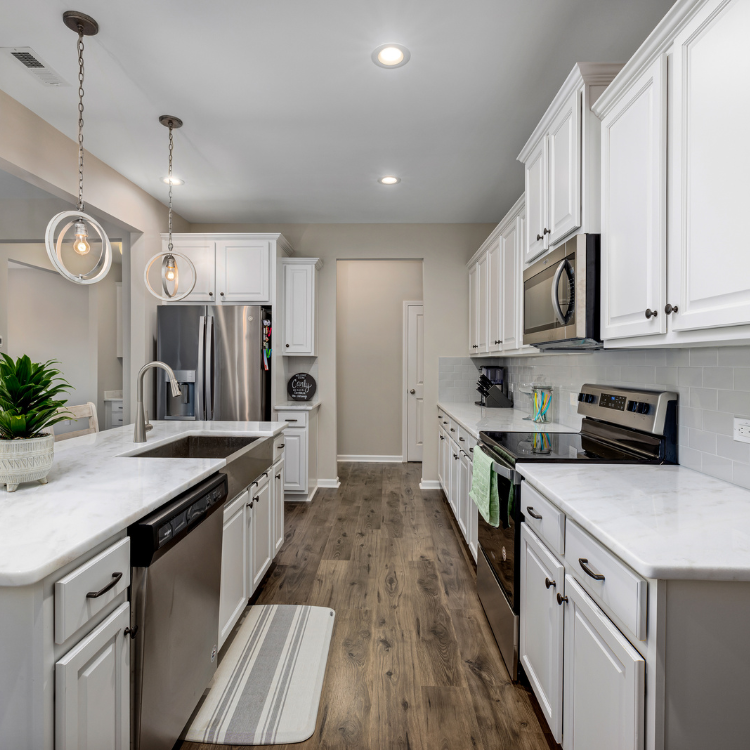
Custom home building costs usually rise when the scope changes beyond “cosmetic updates,” such as moving walls, upgrading mechanical systems, or expanding wet-area plumbing. Value also depends on how well the design matches how people actually live, not just the finish level. Start by clarifying your goals (space, function, resale, or both) and then build a budget around the items that drive structure, durability, and layout. For practical help comparing options, talk through your plan with AY Development so your estimate reflects the real work involved in Dallas-Fort Worth.
What to Check First
Before you compare line items, get specific about what you want the finished home to do for you. A “bigger kitchen” can mean anything from a cabinet refresh to a full kitchen renovation with layout changes, electrical upgrades, and new ventilation. The same is true for bathrooms, outdoor living, and additions.
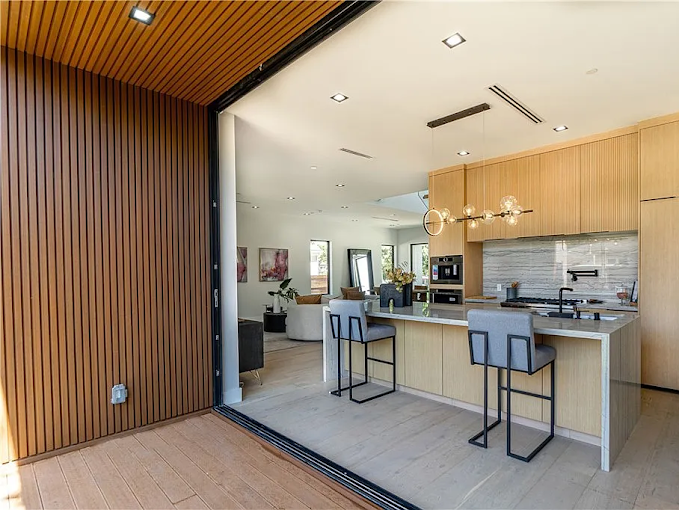
Then check three foundations of budgeting: (1) scope boundaries (what is included and what is not), (2) site and layout constraints (what must be moved or protected), and (3) timeline dependencies (what trades overlap). If you have not decided where you will spend and where you will simplify, it is easy for costs to drift and value to get diluted.
Professional observation: The fastest way to reduce surprises is to confirm the scope in writing. When a quote does not clearly define what is included, homeowners often experience “hidden scope” later, especially around electrical, plumbing tie-ins, and finish transitions.
Main Things Customers Should Understand
When people ask about “cost and value,” they usually want a simple answer. The reality is that cost drivers fall into a few categories, and value comes from how those categories impact daily use and long-term maintenance. Here are the main items to expect when planning custom home building and major remodeling in Dallas-Fort Worth.
1) Layout changes and construction complexity
Moving walls, reworking traffic flow, or expanding rooms typically increases labor and materials. Structural work and framing coordination are often where schedules tighten and budgets grow.
2) Wet areas and tie-ins
Bathrooms, kitchen renovation areas, and basement finishing require careful planning for water, drains, and ventilation. Even if the design looks straightforward, the tie-in path can change the scope.
3) Systems and performance upgrades
Electrical, plumbing, and ventilation upgrades affect both comfort and future maintenance. It is common for homeowners to underestimate how these upgrades show up in the estimate.
Decision table: how different upgrades tend to affect cost vs. value
| Project type | Common cost drivers | Value impact you can plan for |
|---|---|---|
| Custom Kitchen Remodel | Cabinet layout, countertops, sink and faucet moves, electrical, ventilation | Improved daily function and buyer appeal when the kitchen layout works well |
| Small Bathroom Remodel | Bathroom vanity installation, shower or tub updates, plumbing adjustments, ventilation | Better use of limited space and a refreshed, clean-feeling bath |
| Home Addition Near Me | House extensions, tie-ins, roofing details, HVAC considerations, interior transitions | More usable space when the addition matches your household needs and flow |
| Luxury Outdoor Kitchens | Outdoor kitchen contractors, utility routing, surfaces, weather-ready detailing | Lifestyle upgrades that can increase perceived value for the right buyer profile |
Practical recommendation: When you are budgeting, separate “must-haves” (layout, wet-area plumbing, electrical safety) from “nice-to-haves” (finish level, decorative upgrades). This helps you protect the parts that affect day-to-day function and long-term durability.
Why This Matters in Dallas-Fort Worth
Dallas-Fort Worth homes often experience remodeling in phases, partly because families grow and schedules change. That is a normal way to plan, but it also means you should expect finish transitions, utility tie-ins, and design continuity to matter. If you are planning new home construction or a home addition, the earlier you align the design with how you will use the space over time, the easier it is to keep value from slipping due to mismatched rooms or awkward connections.
AY Development serves the DFW area and also works throughout the Austin, San Antonio & Houston area. In practice, that means we frequently help homeowners coordinate remodel scopes that respect existing layouts, manage transitions between old and new work, and keep the project moving toward a cohesive result.
Explore related services (useful for planning your scope)
- Custom home building in Dallas
- Home additions for Dallas homeowners
- Kitchen remodeling for Dallas-Fort Worth homes
- Small bathroom remodel and bathroom renovation
Get a scope-first estimate that matches your goals
Share your plan and what you want the space to do for your household. We will help you identify the cost drivers that matter most so you can compare options with confidence.
Contact AY DevelopmentCommon Mistakes to Avoid
Most budget problems do not come from “bad luck.” They usually come from a few repeat patterns. Here are common mistakes that impact both cost and value, especially for custom home building, kitchen renovation, bathroom renovation, basement finishing, and house extensions.
1) Treating scope like it is optional
Skipping details about what is included can lead to later add-ons, especially for electrical, plumbing tie-ins, and finish transitions.
2) Underestimating transition work
When you tie new construction to existing areas, the “edges” matter. Misaligned finishes and poorly planned transitions can reduce perceived quality.
3) Choosing finishes before the layout works
Luxury outdoor kitchens and custom kitchen remodels can look great, but value comes from function. Lock the layout and key systems first, then decide finishes.
Customer Checklist
Use this checklist to prepare for a realistic conversation about custom home building costs and what you can expect for value in the Dallas-Fort Worth area.
- Confirm the exact scope: what is included, what is excluded, and which rooms or areas are changing.
- List your top goals: more usable space, better flow, upgraded wet areas, improved storage, or lifestyle features.
- Identify any layout changes (walls moved, doors repositioned, rooms extended) so complexity is reflected in the estimate.
- Ask how wet areas will be handled, including ventilation and bathroom vanity installation details.
- Separate must-haves from nice-to-haves so you can protect the parts that drive function and durability.
- Plan for transitions where new work meets existing finishes, including floor and wall alignment.
- Confirm timeline dependencies between trades so the project does not stall at coordination points.
Representative scenario: planning a kitchen and addition
Consider a Dallas-Fort Worth homeowner who wants a custom kitchen remodel plus a small home addition to create a better dining and cooking flow. In the first meetings, the goal sounds simple: “open it up.” Once the team reviews the existing layout, the scope expands to include additional electrical planning, ventilation considerations, and careful alignment of interior transitions between the existing kitchen and the new addition. The budget becomes clearer because the homeowner can see which decisions drive cost and how the finished layout supports everyday use.
Frequently asked questions
How can I estimate custom home building costs more accurately?
Do kitchen renovation and bathroom renovation projects always add value?
What drives cost the most in a small bathroom remodel?
How should I think about value when planning a home addition near me?
What questions should I ask before hiring outdoor kitchen contractors?
Ready to map your budget to real scope?
If you are planning a kitchen renovation, small bathroom remodel, basement finishing, or a home addition, AY Development can help you translate your goals into a clearer, more comparable plan.
Call (469) 345-3009
About AY Development
AY Development provides remodeling services and custom home building support for homeowners across Dallas-Fort Worth and the surrounding Austin, San Antonio & Houston area. We help clients plan renovation and construction scopes with clear expectations, practical design decisions, and a focus on functional results for the way people live.