
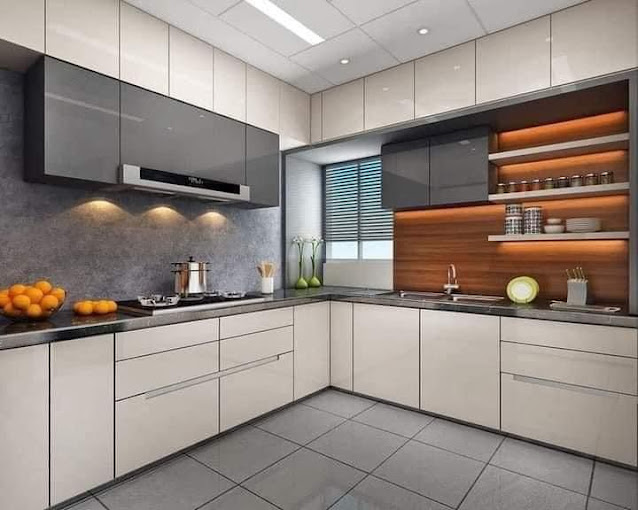
Kitchen Remodeling Near Me for Faster, Better Results
If your kitchen in Dallas-Fort Worth feels stuck, outdated, or just not working for your day-to-day routine, the next step is usually the hardest one: deciding what to change first, and how to do it without wasting time or money.
Maybe you have a kitchen that looks fine at a glance, but the layout makes cooking slower, storage is limited, or the surfaces wear faster than you expected. Or you are planning around a busy household schedule and you want a remodel that moves efficiently from design to installation.
This guide helps you make smarter decisions for a kitchen renovation in the Dallas-Fort Worth area. You will learn what to check first, which details typically slow projects down, and how to set up your remodel for smoother results with AY Development.
- Quick answer
- What to check first
- Main things customers should understand
- Why this matters in Dallas-Fort Worth
- Common mistakes
- Customer checklist
- Frequently asked questions
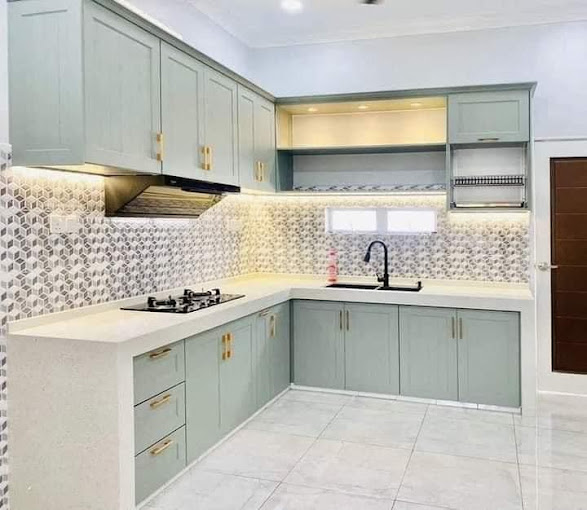
Quick Answer
If you want faster, better kitchen remodeling results in Dallas-Fort Worth, start by clarifying your functional goals (storage, workflow, lighting, and ventilation) before you pick finishes. Then confirm what is staying versus changing, because moving plumbing, electrical, and ventilation usually affects schedule and cost. A practical next step is to request a plan that outlines scope, material decisions, and how the work will be staged. For many homeowners, pairing a custom kitchen remodel with coordinated remodeling decisions across the rest of the home helps prevent delays.
What to Check First
Before you compare contractors or browse cabinets, walk through your kitchen and identify the bottlenecks. Is your cooking path awkward? Do you run out of counter space near prep areas? Are drawers or cabinet doors hard to use day-to-day? These answers guide decisions like cabinet layout, countertop sizing, and placement of key items such as the kitchen sink and major appliances.
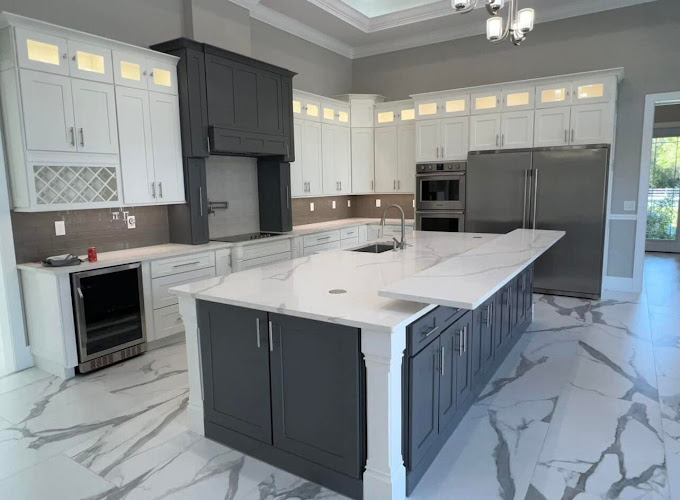
Professional observation: A remodel moves faster when the team knows exactly what you want to improve and what you want to keep. Start with workflow and storage, then choose materials.
Main Things Customers Should Understand
When homeowners ask about Kitchen Renovation timelines, the real answers usually come down to decisions made early. Kitchen projects tend to slow down when scope is unclear, when key trades need to wait on selections, or when changes happen after demolition.
1) Decide what is staying
Even when you want a “new” kitchen, you can often keep elements that are still functional. Confirm whether you are replacing cabinets, upgrading countertops, changing flooring, or updating lighting and hardware. This helps keep the project moving without surprises.
2) Plan for electrical and lighting
Lighting affects how the kitchen works, not just how it looks. Decide where you need task lighting, under-cabinet illumination, and better general coverage so the electrical work aligns with your final layout.
3) Don’t forget ventilation
Over-the-range cooking setups often require coordinated ventilation decisions. If ventilation changes are part of the plan, it usually influences how trades sequence the work.
Firsthand-style observation: In Dallas-Fort Worth homes, kitchens often connect to older mechanical runs, so the “simple” plan can turn into a coordination job once walls and ceilings open up. The projects that go smoothly are the ones where the scope is mapped clearly before demolition and where selections are finalized early.
For homeowners who are also thinking about adjacent remodeling, coordinating decisions can reduce repeat visits and rework. For example, if you are updating cabinetry or style choices, it can make sense to align your overall look across rooms. You can also explore small bathroom remodel options if you want a consistent design direction throughout your home.
Why This Matters in Dallas-Fort Worth
Dallas-Fort Worth weather and the way homes are built here can influence how you plan a kitchen remodel. Many properties in the DFW area include established flooring, older ducting routes, and layouts that were designed for earlier appliance and cooking habits. That means your best “faster results” strategy is usually the one that accounts for real-world connections between kitchen layout and existing systems.
| Decision point | What it affects | How to keep the schedule on track |
|---|---|---|
| Cabinet layout and storage plan | Counter space, drawer access, workflow path | Confirm your “daily use” needs first, then finalize placement before ordering |
| Appliance locations | Electrical, plumbing, and clearance requirements | Choose appliances early so rough-in work matches the final equipment |
| Lighting plan | Wiring locations, switch placement, brightness levels | Decide lighting needs before wall work starts |
| Ventilation strategy | Trade sequencing and potential routing changes | Plan ventilation decisions early to avoid late-stage rework |
Common Mistakes to Avoid
Most delays in a kitchen renovation are preventable. The common mistakes are usually less about craftsmanship and more about decision timing and scope clarity.
- Changing the layout after demolition without a clear plan for electrical, plumbing, and ventilation coordination.
- Picking finishes without confirming key functional details like outlet placement, lighting coverage, and storage fit.
- Underestimating how the kitchen connects to nearby systems and how that affects trade sequencing.
- Leaving major appliance decisions until late, which can force adjustments to rough-in work.
- Assuming “like-for-like” replacement when cabinets, countertops, and flooring are being updated together.
Customer Checklist
Use this list to prepare for your first conversations about Custom Kitchen Remodel work in Dallas-Fort Worth. The goal is simple: walk in with clear priorities so the team can recommend the most efficient plan for your home.
- Write down your top 3 kitchen problems (storage, workflow, lighting, surfaces, or appliance function).
- Decide what stays and what changes (cabinets, counters, flooring, lighting, plumbing fixtures).
- Measure key areas: wall lengths, cabinet openings, and the space around major appliances.
- List must-haves for cooking and cleanup (prep space, pantry needs, trash and recycling access).
- Gather your preferred style direction so finish selection does not stall later decisions.
- Identify any nearby remodeling goals so the plan can be coordinated across rooms when helpful.
Ready to plan your kitchen remodel with a clear scope?
Talk with AY Development about your goals in the Dallas-Fort Worth area, and get help organizing the decisions that keep projects moving.
Contact AY DevelopmentRepresentative scenario
A Dallas-Fort Worth homeowner decides they want a “fresher” kitchen but quickly realizes their real issue is workflow. They want a better prep zone, improved storage near cooking, and lighting that makes the workspace usable at night. Instead of changing everything at once, they confirm what cabinets and layout elements they are keeping, finalize appliance placement early, and plan lighting before wall work. The result is a remodel that feels new and functional without constant rework because the scope was clarified up front.
Frequently asked questions
How do I choose between keeping my current layout and changing it?
Start with workflow. If the biggest problems are storage capacity, drawer access, and lighting, you may be able to keep the layout and still get a major improvement. If your prep-to-cook-to-clean path is inefficient, changing the layout can make the kitchen work better long-term. In a first planning session, a contractor can help you map what changes would require additional coordination, so you can decide what is worth it for your schedule.
What decisions usually slow down a kitchen renovation?
Kitchen projects often stall when appliance choices, lighting plans, or cabinet configurations are not finalized early. Another frequent slowdown happens when homeowners want layout changes after demolition. The best approach is to decide the functional needs first, then lock in key placements so electrical, plumbing, and ventilation work align with the final design.
Can I coordinate a kitchen remodel with other remodeling projects?
Yes, and it can make planning easier. If you are also updating nearby spaces like bathrooms, you can align finish style and reduce repeated decision-making. For example, homeowners sometimes pair a kitchen upgrade with bathroom renovation planning so the home feels cohesive. Coordinating scope can also help avoid schedule conflicts when multiple areas are being worked at the same time.
What should I consider if I want a luxury outdoor kitchen?
If you are thinking about a luxury outdoor kitchen, treat it as a separate scope that still benefits from early planning. Decide how you want the outdoor cooking zone to connect to your home’s overall layout and style direction. If you want an integrated feel, you can review outdoor kitchen contractors options while you plan your indoor remodel so selections and design preferences stay consistent.
Do you help with new home construction or additions too?
AY Development also supports broader home improvement work, including custom home builders and home addition near me planning. If your kitchen needs are driven by space, an addition or house extension may be a better long-term fit than rearranging within existing walls.
Get a kitchen plan that prioritizes function first
For Kitchen Remodeling Near Me in the Dallas-Fort Worth area, AY Development can help you organize decisions so your kitchen renovation stays clear, coordinated, and built around how you actually cook and live.
Explore kitchen remodeling
About AY Development
AY Development provides remodeling services for homeowners across Dallas-Fort Worth, including kitchen remodeling, bathroom renovation, and related home improvement work. They also support custom home building and outdoor kitchen construction for customers who want cohesive results inside and out.