
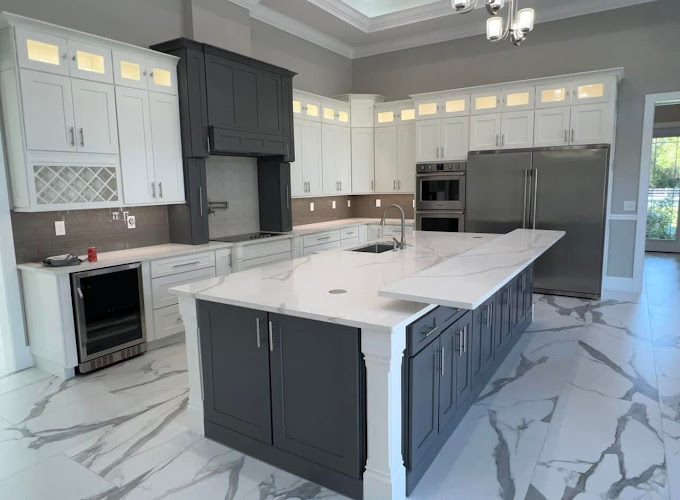
You’re standing in your kitchen with a “temporary” pile of mail, takeout containers, and mismatched lids… and it’s suddenly obvious why the counters look cluttered even after you clean them. The real problem usually isn’t that you “need to be more organized.” It’s that your current storage layout was designed for a different kitchen routine—one that doesn’t match how families cook, snack, and host in Dallas-Fort Worth today.
This guide helps you plan kitchen remodeling with smart storage and modern finishes—so your new kitchen looks great and stays functional. You’ll learn what to check first, which upgrades actually improve daily use, and how to avoid the common mistakes that can turn a “dream remodel” into constant workarounds.
Quick Answer
A smart kitchen renovation starts with storage that matches your routine, not just pretty surfaces. The best upgrades are the ones that reduce counter clutter and “lost items” (like mismatched lids and duplicate tools). For most homeowners, that means planning the workflow (sink–cooktop–fridge), adding high-use storage near where you work, and choosing modern finishes that are durable for everyday cooking.
What to Check First
Before you pick cabinet colors or decide on hardware, spend 20 minutes observing the kitchen you have now. This is where good planning starts—especially when you want kitchen renovation results that feel effortless.
- Map your “touch points”: Where do you grab ingredients? Where do pots and pans live? What sits on the counter because storage is inconvenient?
- Count the friction: Do you have to open multiple doors to reach what you use daily? Are you storing items too far from the cooking zone?
- Check for bottlenecks: Narrow walkways, door swings into the kitchen, or a fridge that blocks cabinet access can quietly ruin usability.
- Look at current storage habits: If you’re constantly using the same 2–3 surfaces for “temporary” storage, your layout is telling you exactly what to fix.
Pro tip: If you can’t explain where your most-used items “should” go, that’s usually a storage planning issue—not a storage shortage. A remodel is the time to design for the way you actually cook.
Main Things Customers Should Understand
When people think about a custom kitchen remodel, they often focus on finishes first: countertops, backsplash, paint, and lighting. Those matter. But the difference between a kitchen that looks nice for photos and one that feels right every day is usually the storage strategy.
Modern finishes should match your maintenance reality
In Dallas-Fort Worth, kitchens get real daily use—family meals, weekend gatherings, and lots of “quick” cooking. Choosing finishes that won’t punish you for normal life is part of smart planning. Prioritize surfaces that are easy to wipe down, lighting that makes the space feel bright, and hardware that feels solid (not flimsy).
Storage is a workflow problem
Cabinets, drawers, pantries, and specialty storage should support how you move. The most satisfying remodels reduce steps: fewer “trips” across the room, less reaching over hot surfaces, and less time hunting for lids, tools, or ingredients.
Smart storage doesn’t always mean “more cabinets”
You can gain usable space with better drawer organization, adjusted cabinet heights, and thoughtful zones (like dedicated areas for baking, meal prep, or small appliances). The goal is to make your existing space work harder—without creating a kitchen that’s visually busy or hard to maintain.
Key takeaway: A kitchen renovation succeeds when storage planning and finishes work together. The finish sets the look; storage determines whether you’ll actually enjoy the space after the dust settles.
Smart storage layouts that hold up in real life
Below are practical storage upgrades that commonly make a kitchen feel bigger—without changing the kitchen’s footprint. These are the types of decisions that can turn a “pretty remodel” into a kitchen you can run smoothly.
| Smart storage upgrade | What it fixes | Where it fits best |
|---|---|---|
| Deep drawer for pots & pans | Reduces stacking, makes cookware accessible, and prevents counter “overflow” | Near cooktop or the primary cooking zone |
| Pull-out pantry or tall storage | Makes ingredients easy to grab (instead of hiding them in hard-to-reach cabinet corners) | Near fridge and meal-prep areas |
| Vertical dividers for baking sheets & trays | Stops awkward stacking and saves time during prep | Base cabinet storage for trays and sheet pans |
| Drawer organization for everyday tools | Prevents “junk drawer” chaos and keeps tools where you expect them | Near prep zone (often by the sink or main prep counter) |
| Dedicated appliance garage (or appliance landing zone) | Reduces counter clutter from toaster, blender, coffee items, and more | Where you currently leave small appliances out |
| Lid and container system | Eliminates the mismatched-lid frustration that drives constant re-sorting | Near cookware storage and container stacking points |
Want a kitchen plan that actually fits your daily routine?
AY Development helps homeowners in Dallas-Fort Worth and the DFW, Austin, San Antonio & Houston area design smart kitchen storage and modern finishes—so your new kitchen stays organized from day one.
Call (469) 345-3009Why this matters in Dallas-Fort Worth
Dallas-Fort Worth homes often balance open living spaces with kitchens that still need real function. Many households entertain in the same areas they cook—so storage has to work while people move around the room. That means designing for quick access, easy cleanup, and clear zones for food prep versus serving.
Another local reality: kitchens in the DFW area get heavy everyday use year-round. That makes it especially important to choose finishes that can handle frequent wiping, steam, and cooking splatter—while keeping hardware and drawer systems reliable under constant use.
If you’re also considering adjacent upgrades, you may find it helpful to plan the bigger remodeling picture early. For example, a bathroom remodeling update can be coordinated with your broader design timeline so you’re not juggling multiple contractors and schedules.
Common mistakes to avoid
These are the most common issues we see when homeowners want a kitchen renovation that stays functional—not just stylish.
- Choosing finishes first and storage second: If storage placement is off, you’ll end up using counters as storage anyway.
- Buying “more storage” without matching it to your habits: Extra cabinet space doesn’t help if items still need to be carried across the room or if you can’t reach them comfortably.
- Overlooking door swing, walkway clearance, and appliance access: A kitchen can look great and still feel cramped when you bump into doors or can’t open drawers fully.
- Ignoring lighting and task visibility: Poor lighting makes it harder to cook, read labels, and work safely—especially near the sink and prep areas.
Important reminder: “Modern” shouldn’t mean “high-maintenance.” Choose finishes and surfaces you’ll be comfortable cleaning on busy weeks—because Dallas-Fort Worth life doesn’t pause for a hobby kitchen.
Customer Checklist
Use this checklist to keep your planning grounded. Bring it to your first call or consultation with AY Development so you can translate your needs into a remodel plan.
- Routine inventory: List your top 10 items by daily use (not what you own, what you actually grab).
- Counter truth: Note what you keep on the counters and why (access, frequency, or lack of storage).
- Workflow check: Confirm your sink, cooktop, and fridge setup supports how you cook (and where you stand).
- Storage zones: Decide where meal prep, baking, cookware, and small appliances should live.
- Finish durability: Identify the surfaces that need to be easy to wipe, and the lighting that improves task visibility.
Frequently Asked Questions
How do I know if I need a full kitchen renovation or just storage upgrades?
If your layout forces you to use counters as “extra storage,” you’re usually beyond simple organization tweaks. Storage upgrades can help when the cabinetry is basically in the right places, but you’re missing functional inserts or drawer organization. If the kitchen workflow feels inefficient (for example, you’re constantly walking back and forth between sink, cooktop, and fridge), a broader kitchen renovation often delivers better results because it lets you redesign the storage zones to match your routine.
What should I prioritize for a kitchen renovation with smart storage?
Start with high-use areas: cookware near the cooktop, ingredients near the fridge and prep space, and everyday tools near where you chop, mix, and clean. Then choose finish upgrades that support daily maintenance—durable countertops, easy-to-clean surfaces, and lighting that makes tasks comfortable. The best plans balance usability and aesthetics so the kitchen stays organized after the remodel.
Can a kitchen remodel include modern finishes without making the kitchen feel “too cold”?
Yes. Modern finishes don’t have to feel sterile. Many homeowners soften the look with warmer tones in cabinetry and hardware, balanced lighting, and a backsplash that adds texture without being high maintenance. Storage planning also affects the overall feel—when everything has a place, the kitchen looks calmer and more cohesive. A good design approach blends style with function so the space feels welcoming, not just updated.
What happens if I ignore poor storage design after remodeling?
If storage placement doesn’t match how you cook, you’ll likely keep repeating the same workaround: leaving items on counters, stacking clutter in cabinets, or forcing yourself to “reset” the kitchen after every meal. Over time, that can make the remodeled space feel frustrating even if it looks beautiful. The goal is a kitchen that reduces effort—smart storage helps you stop the cycle.
How do I coordinate a kitchen remodel if I’m also planning other home projects?
Coordination is easier when you plan the timing and scope early. If you’re considering related updates—like an home addition or other changes that affect where people move through the house—your kitchen storage and finishes should be designed with that future layout in mind. AY Development can help you think through sequencing so decisions stay consistent across rooms and timelines.
Ready to Get Help From AY Development?
If you want a kitchen renovation that looks modern and stays functional, start with storage planning tied to your daily routine. AY Development designs kitchen remodeling with smart storage and modern finishes for homeowners in Dallas-Fort Worth and across the DFW, Austin, San Antonio & Houston area—so the kitchen works the way you live.
Schedule a consultation for your custom kitchen remodel
Whether you’re planning a full refresh or focused on custom kitchen storage, AY Development can help you choose the right next steps. Serving Dallas-Fort Worth and the surrounding areas.
Contact AY DevelopmentAbout AY Development
AY Development provides remodeling services designed around practical outcomes—especially kitchen remodeling with smart storage and modern finishes. Serving Dallas-Fort Worth and the DFW, Austin, San Antonio & Houston area, the team helps homeowners plan layouts that support real daily routines, reduce clutter, and create kitchens that feel great long after the remodel is finished.
Looking for more planning help? Explore related project options like kitchen remodeling in Dallas-Fort Worth or complementary upgrades such as luxury outdoor kitchen contractors.