
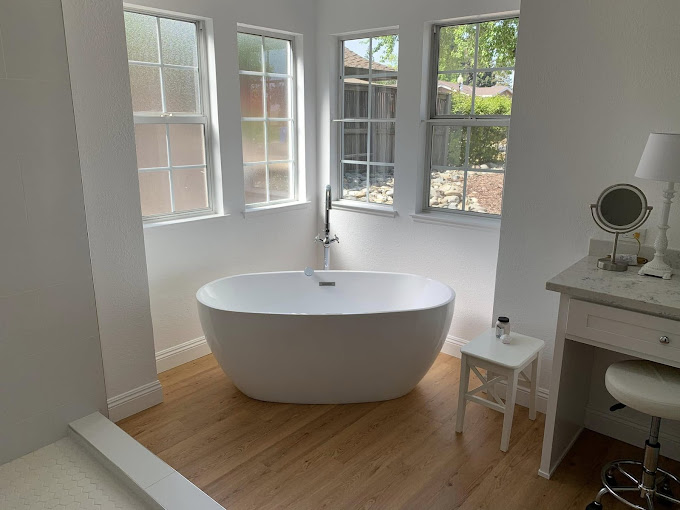
Spa-Style Bathroom Remodeling with Timeless Design Upgrades
If your bathroom in Dallas-Fort Worth feels dated, cramped, or hard to keep looking clean, you are not alone. Homeowners often want that “spa” feel without turning the project into a never-ending renovation. This guide walks you through the decisions that matter most for a small bathroom remodel or a full bathroom renovation, from layout and ventilation to vanity installation and material choices.
You might be staring at peeling caulk, weak water pressure, or a shower that never dries the way it should. Or maybe you are planning a bathroom refresh but do not want to fall into the “pretty now, problems later” trap. The goal is simple: create a bathroom that feels calm every day and still holds up to real household use.
Below, you will find a quick-answer section, a practical checklist, and a local perspective on what tends to matter most in the Dallas-Fort Worth area. You will also see common mistakes to avoid and a decision table to help you compare renovation priorities.
Quick Answer
A “spa-style” bathroom comes down to function first: a layout that improves flow, ventilation that controls moisture, and finishes that stay attractive in daily use. Start by checking your plumbing layout, shower and tub condition, and bathroom ventilation before you choose a bathroom vanity installation style. For a timeless design upgrade, keep the palette consistent, select durable surfaces, and plan lighting so the room feels bright without glare. A practical recommendation is to match your scope to how you actually use the space, then upgrade the elements you touch every day.
What to Check First
Before you fall in love with tile patterns or a vanity color, take a quick “systems check.” In most bathroom renovations, the biggest comfort upgrades come from solving the underlying issues that affect drying, cleaning, and everyday ease.
Professional observation: The most visible spa upgrades often start behind the walls, especially around moisture control and water management.
- Moisture and ventilation: If the room stays humid after showers, the “spa” feeling fades fast. Confirm the fan performance and ducting path.
- Shower and tub drainage: Slow drainage can point to slope or trap issues that you want addressed during the remodel, not after.
- Plumbing access: If you want to change the shower location, upgrade fixtures, or improve water flow, plan for what needs access.
- Layout and clearance: For a small bathroom remodel, door swing, vanity depth, and shower entry width determine how “open” the space feels.
- Electrical needs: Spa lighting often requires better placement. Plan for outlets, mirror lighting, and safe placement around wet zones.
Comfort
Better lighting, smoother surfaces, and a shower setup that dries well.
Cleanability
Choose finishes that wipe down easily and resist grime buildup.
Longevity
Plan for moisture control so your “timeless” look stays fresh.
Main Things Customers Should Understand
“Timeless design” is not just style. It is how the bathroom performs over time, how it photographs, and how it handles day-to-day use. Here are the decision areas that typically make the biggest difference in Dallas-Fort Worth homes.
1) Layout that feels like a spa
A spa-style bathroom usually feels calm because it reduces friction. That often means improving walkways and making the vanity and shower easy to reach without bumping doors or creating awkward corners. If you are working with a smaller footprint, prioritize clearances first, then choose fixtures that match your available space.
2) Vanity installation and storage that reduces clutter
Vanity upgrades are where “daily ease” lives. When homeowners ask for a timeless look, they often want a vanity that stays functional even as preferences change. Storage planning matters, including how you position drawers and where you place items you use most often.
3) Shower upgrades that improve drying and feel
The shower is the heart of the spa experience. Beyond the visual upgrade, focus on what helps the shower stay clean and dry. That includes controlling water splash, planning waterproofing approaches, and selecting finishes that handle frequent cleaning without looking worn.
4) Lighting and mirror placement for a “relaxing bright” look
Spa lighting is bright, but not harsh. A good plan avoids shadows on the face and glare on mirrors. If you are considering changes to electrical placement, coordinate it early so the finished layout matches the lighting plan.
5) Timeless finishes that do not feel trendy in two years
For a timeless bathroom renovation, aim for a cohesive palette and finishes that work together. You can still add personality, but the foundation should look natural in different lighting and seasons. This is especially helpful if you plan to keep the home long-term.
| Renovation Priority | What You Gain | Best For | Typical “Spa” Impact |
|---|---|---|---|
| Ventilation and moisture control | Fewer lingering odors, better drying, easier cleaning | Bathrooms that stay humid after showers | Comfort that you notice every day |
| Shower and water management | Better drainage, cleaner surfaces, improved daily use | Shower/bath setups that feel “work-in-progress” | Feels more like a retreat |
| Vanity installation and storage | Less clutter, better workflow, improved look | Small bathroom remodels and busy households | Instant visual upgrade |
| Lighting and mirror upgrades | Smarter, flattering brightness | Bathrooms with shadows or dim corners | “Spa glow” without glare |
| Finish coordination | A cohesive, timeless aesthetic | Homes where you want long-term style | Looks calm and intentional |
Professional observation: Many spa-style bathroom projects succeed when the scope is staged logically: moisture control and layout first, finishes and fixtures second.
Why This Matters in Dallas-Fort Worth
In Dallas-Fort Worth, bathrooms get real use year-round. Homes often vary widely, from older builds with dated plumbing runs to newer construction where the layout can still feel “builder basic.” That is why a spa-style bathroom renovation in DFW is about more than style. Moisture control and drying performance help maintain the look of tile, grout, and cabinetry through everyday life.
If you also plan kitchen renovation work alongside your bathroom update, it can help to coordinate your material palette across rooms. You may find it useful to review bathroom remodeling in Dallas and kitchen remodeling in Dallas so the finishes feel intentional throughout your home.
Common Mistakes to Avoid
When a bathroom feels “off,” it is usually not because the homeowner picked the wrong color. It is often because key decisions were made in the wrong order or without thinking through daily use.
- Choosing finishes before confirming moisture control: If the room stays humid, even beautiful surfaces can look dull sooner than expected.
- Overlooking clearance in a small bathroom remodel: A vanity that looks great but blocks movement can make the whole space feel cramped.
- Skipping lighting placement planning: Mirrors without proper lighting can create shadows and make the bathroom feel darker than it is.
- Changing fixture styles without checking compatibility: If you switch to a new vanity size or shower setup, confirm spacing, plumbing alignment, and how water will route.
- Focusing on appearance only: Spa comfort comes from how the shower drains, how the room dries, and how surfaces hold up to cleaning.
Ready for a calmer, cleaner spa-style bathroom?
AY Development can help you plan a bathroom renovation that fits your space and daily routine. If you are remodeling in Dallas-Fort Worth, start with a conversation about your goals and constraints.
Contact AY DevelopmentCustomer Checklist
Use this checklist to keep your decisions organized. If you can answer these items clearly, you are much more likely to get the spa feel you want without surprises.
- Confirm how you use the space: morning rush, evening routines, family traffic.
- Check ventilation performance and plan for better moisture control.
- Evaluate shower and tub drainage and decide what needs to be improved during remodeling.
- Measure clearance for doors, vanity depth, and shower entry so the bathroom feels open.
- Choose a vanity installation plan that supports storage and daily workflow.
- Plan lighting and mirror placement to avoid harsh shadows and glare.
- Select coordinated finishes aimed at a timeless look, not a short-lived trend.
- Decide what you want upgraded first so the scope stays manageable.
Representative Scenario
Consider a homeowner in Dallas-Fort Worth with a small, older primary bathroom. The shower looks fine, but the room stays humid, the mirror area feels dim, and the vanity storage never seems to be enough. They want a spa-style bathroom that feels bright and relaxing without turning the project into a long detour. In planning, the renovation focuses on ventilation and moisture control, improves the shower setup for better drying behavior, upgrades the bathroom vanity installation for smarter storage, and adds lighting that makes the space feel open.
FAQs
What makes a bathroom feel “spa-style” instead of just updated?
How do I choose between a small bathroom remodel and a full bathroom renovation?
Will a timeless design still look good years from now?
What should I prioritize for a bathroom renovation that involves a shower?
Can kitchen and bathroom renovations coordinate without matching everything exactly?
Get a plan that fits your Dallas-Fort Worth home
If you want a spa-style bathroom with timeless design upgrades, AY Development can help you map out the key decisions so your remodel feels organized from day one.
(469) 345-3009