
Struggling With Space? Signs You Need Home Additions
If your Dallas-Fort Worth home feels tight, it is usually not just “clutter.” It is often a layout problem that keeps getting worse as your routine changes. This guide helps you spot the real signs you need house extensions and understand what to plan for before you commit.
You can keep adding storage bins, but then the next problem shows up. Maybe the kids’ backpacks live in the hallway, your kitchen table doubles as a homework desk, and entertaining turns into a traffic jam.
In Dallas-Fort Worth, many homes were built to a specific lifestyle. As families grow, work shifts, and hobbies move into the home, the original footprint stops working. Home additions can fix the root issue by giving you dedicated rooms, better circulation, and a layout that finally matches how you live.
Below, you will learn quick ways to decide whether you need a home addition near Dallas-Fort Worth, what to check first, and which remodeling paths pair well with custom home builders and new home construction planning.
- Quick answer
- What to check first
- Main things customers should understand
- Why this matters in Dallas-Fort Worth
- Common mistakes
- Customer checklist
- Frequently asked questions
Quick Answer
You likely need a home addition when your daily routines keep colliding in the same space, and simple fixes like decluttering or minor updates do not solve the flow problem. Watch for recurring bottlenecks (entryways, kitchen traffic, shared bathrooms), lack of functional rooms (a real office, a guest space, an expanded primary suite), and insufficient storage that forces everything into living areas. A practical next step in Dallas-Fort Worth is to map your “before and after” layout needs, then discuss whether a home additions Dallas plan or a targeted remodel can address the issue efficiently.
What to Check First
Start with how people move, not just what you want to add. Walk your home at peak times and note where you slow down: from the garage to the kitchen, from bedrooms to bathrooms, and around any narrow hallways. If the bottleneck repeats every day, remodeling alone usually has limited impact because the footprint is the limiting factor.
Room function conflicts
Is the same area serving too many jobs, like dining for work, kids’ activities, and guests at once?
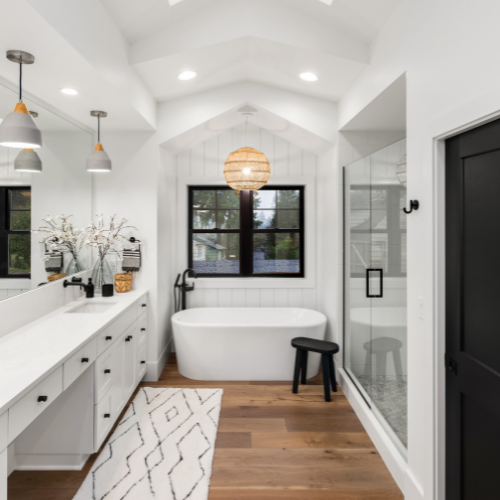
Bathroom bottlenecks
If mornings are stressful, a bathroom renovation may help, but only a new layout can add real capacity.
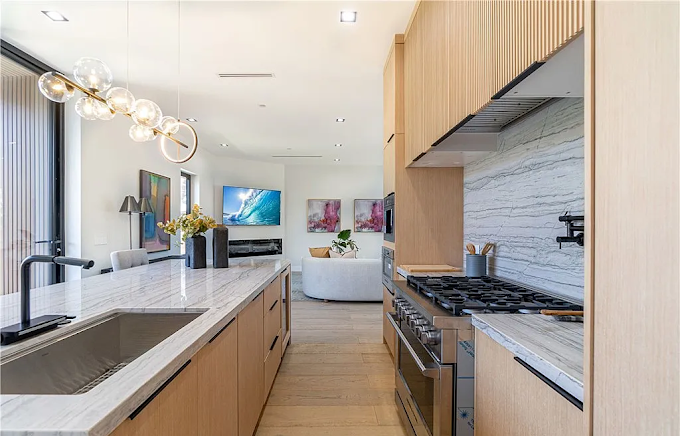
Kitchen workflow limits
When more cabinets do not fix the problem, a kitchen renovation may still be needed, but space planning may be the real answer.
If your project is leaning toward kitchen and bath updates, it can be smart to plan those upgrades alongside your addition so the new space does not feel disconnected from the rest of the home. For example, pairing an addition with a kitchen remodeling Dallas approach can keep materials and layout decisions consistent.
Main Things Customers Should Understand
Home additions are not only about “more square footage.” They are about improving circulation, creating dedicated zones, and solving the specific friction points that make a home feel smaller than it is. In Dallas-Fort Worth, that often means balancing indoor comfort with how families use space during hot seasons and busy schedules.
Professional observation: A common turning point is when you stop asking, “Can we make this work?” and start asking, “Where will everyone go when we are all home at the same time?”
Signs your floor plan needs an addition
- Entry and hallway congestion: coats, shoes, and deliveries keep stacking up because there is no dedicated landing zone.
- Kitchen traffic jams: more cooking leads to more collisions, especially around islands, the sink, and the route between rooms.
- Bathroom scheduling stress: one bathroom can work temporarily, but daily routines turn it into a bottleneck.
- No place for work or learning: remote work, study space, and charging stations end up in shared living areas.
- Storage shortage that cannot be solved: closets are full, furniture creeps into walkways, and “hidden” storage still needs space to access.
Firsthand-style industry observation (what we see on site)
In many DFW homes, the layout looks “fine” on paper until you watch real life happen. The best addition plans usually start with how you enter, where you cook, where you dry off after outdoor time, and how you share bathrooms. That is also why we often evaluate bathrooms early, because plumbing locations and ventilation affect where an addition can connect smoothly. If you are considering more room for daily comfort, exploring a small bathroom remodel strategy can clarify what can be improved without forcing the addition to carry everything.
| What you are dealing with | Usually a remodeling win | Usually points to a home addition |
|---|---|---|
| Limited storage | Reworking closets, adding built-ins, better organization | Need for a new room zone (mudroom, pantry area, larger utility plan) |
| Kitchen feels tight | Optimizing cabinets, layout tweaks, better workflow within the footprint | Adding seating, expanding work zones, improving circulation between rooms |
| Bathroom stress | Refreshing fixtures, improving function, vanity and storage upgrades | Adding another bathroom or reconfiguring access with new space |
| Work-from-home needs | Converting a room that already has the right access and privacy | Creating a dedicated office, studio, or guest-ready workspace |
How outdoor living can change the “space” problem
Sometimes the quickest way to feel more room is to extend living outdoors. A well-planned patio or outdoor kitchen can reduce how much you rely on indoor space for gatherings. If luxury outdoor kitchens are part of your vision, it may align well with an addition plan. You can explore options with outdoor kitchen contractors in Dallas when you are ready to connect indoor and outdoor use.
Why This Matters in Dallas-Fort Worth
In Dallas-Fort Worth, many homeowners deal with long stretches of warm weather and active family schedules, which increases how often spaces are used throughout the day. That makes layout friction more noticeable, especially around kitchens, entryways, and areas that handle outdoor-to-indoor transitions. House extensions that improve those routes can make your home feel larger without forcing constant “workarounds.”
Local focus: If your home’s indoor flow depends on keeping doors open, moving through narrow hallways, or squeezing guests into the same path, an addition can help you separate traffic patterns and make daily life feel smoother.
Common Mistakes to Avoid
The biggest mistakes usually happen before construction begins. Homeowners sometimes choose an addition based on wish-list items, but skip the practical questions about circulation, bathroom access, and how the new space will connect to what already exists. That is where projects can feel “almost right” instead of genuinely functional.
- Picking square footage before layout: More space does not help if it still forces the same bottlenecks.
- Ignoring the bathroom plan: Plumbing and access impact how easily you can create comfort and privacy.
- Underestimating the connection points: Doorways, hall widths, and transitions between old and new areas affect daily usability.
- Planning outdoor use too late: If you want more entertaining space, patio and outdoor kitchen decisions should sync with the addition.
If you are weighing whether to add space versus build from the ground up, it can help to compare planning approaches. Some homeowners start by evaluating custom home builders and then decide whether a house extension better fits their timeline and the home’s existing structure.
Customer Checklist
Use this checklist to prepare for a conversation about home addition near me options in Dallas-Fort Worth. Bring notes, measurements, or even a simple floor-plan sketch, and you will get more value from your first planning discussion.
- Identify the top 2 daily bottlenecks (entry, kitchen flow, hallway, bathroom access, or storage access).
- List the rooms you need now (office, guest space, larger primary suite, mudroom, or extra bathroom capacity).
- Write down what you want to feel different after the addition (less traffic, better privacy, easier mornings, smoother entertaining).
- Decide whether outdoor living matters in the plan (patio, outdoor kitchen, or a better transition from inside to out).
- Confirm whether a targeted remodel could handle part of the problem (kitchen renovation or bathroom renovation) alongside the addition.
- Take photos of the main trouble areas and note how people use them during peak hours.
Representative scenario: DFW family addition planning
A family in the Dallas-Fort Worth area had a growing routine: two adults working from home part of the week, kids sharing one bathroom schedule, and weekend gatherings that turned the kitchen into the main traffic route. They first tried organizing and rearranging, but the problem kept returning at the exact same points. After mapping daily movement, they realized what they needed was not just upgrades, but a layout change. The planning focus shifted to creating a dedicated work area and improving bathroom access with new space, while coordinating kitchen updates so the entire home felt cohesive.
Frequently asked questions
These are common questions homeowners ask when considering house extensions in Dallas-Fort Worth.
How do I know if a remodel will be enough or if I need a home addition?
What parts of the plan should I think about first for a home addition in DFW?
Can an addition improve bathroom mornings without remodeling the whole house?
Should I plan kitchen updates before or after the addition?
What if I also want more outdoor entertaining space?
Ready to explore home additions in Dallas-Fort Worth?
Tell us what is not working in your current layout. AY Development can help you sort whether a house extension, a kitchen renovation, or a bathroom renovation path fits your goals.
Contact AY DevelopmentFinal CTA: Turn “squeezed” into functional
If you are tired of making daily life work around tight routes, it is a sign your home needs a layout upgrade. In Dallas-Fort Worth, a thoughtfully planned addition can create the space you feel you are missing while keeping everything connected to how your household actually moves.
Call for a planning conversation
Get started with a quick discussion about your addition goals, including space needs for kitchens, bathrooms, and daily routines.
Call (469) 345-3009
About AY Development
AY Development provides remodeling services across Dallas-Fort Worth, including home additions and related renovation work. The team supports homeowners and property owners with practical planning for custom home building, kitchen renovation, bathroom renovation, and outdoor living projects, including patio and outdoor kitchen construction for the DFW, Austin, San Antonio & Houston area.