
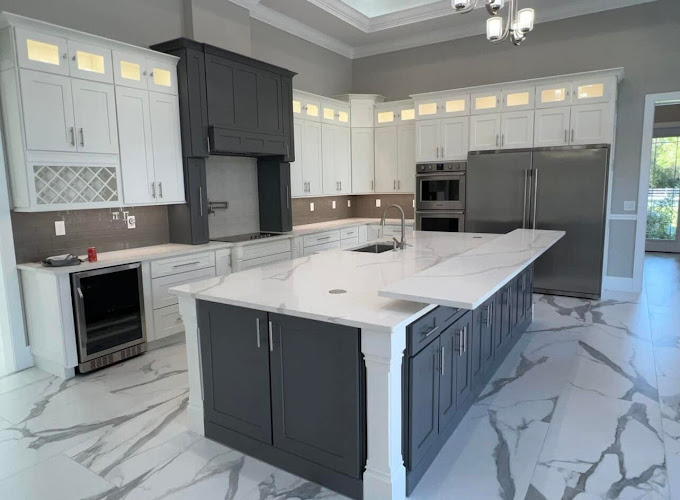
Budget Planning Guide for Kitchen Renovation in Dallas-Fort Worth
If you are weighing a kitchen renovation, the hard part is not picking finishes. It is planning the scope so your budget matches your goals, especially in the Dallas-Fort Worth market.
Maybe you have started pricing cabinets and countertops, then hit a wall. The numbers you see online look simple, but your kitchen has realities like an older layout, dated plumbing runs, or space constraints that affect what is possible and what it costs.
If you want a kitchen renovation that feels “worth it” when the project is done, you need a budget plan tied to value decisions. This guide walks you through the decisions that most influence kitchen remodeling cost and day-to-day satisfaction, with a practical approach that works for homeowners across Dallas-Fort Worth, Texas.
- Quick answer
- What to check first
- Main things customers should understand
- Why this matters in Dallas-Fort Worth
- Common mistakes to avoid
- Customer checklist
- Frequently asked questions
Quick Answer
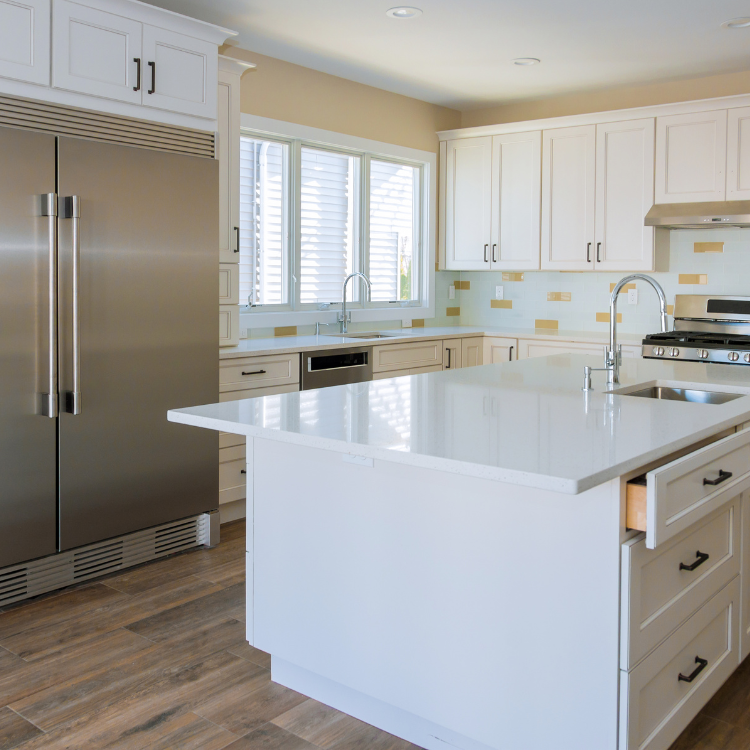
Kitchen remodeling cost is usually driven by what you change, not what you select. Start by deciding whether you are keeping the layout or moving plumbing and electrical, then set a budget for cabinet quality, countertop material, and installation. To protect value, plan for a realistic scope and include a contingency for the “unknowns” that show up once walls and flooring are opened. A practical next step is to outline your must-haves and your “nice-to-haves,” then review them with a kitchen remodeling team familiar with Dallas-Fort Worth homes.
What to Check First
Before you price finishes, confirm the project scope. In most kitchen renovation plans, the biggest cost swings come from layout changes, electrical and plumbing updates, and how much demolition is required. If you are unsure where you stand, start with a quick walkthrough and mark what you want to keep (existing footprint, vents, locations of major appliances) versus what you want to change.
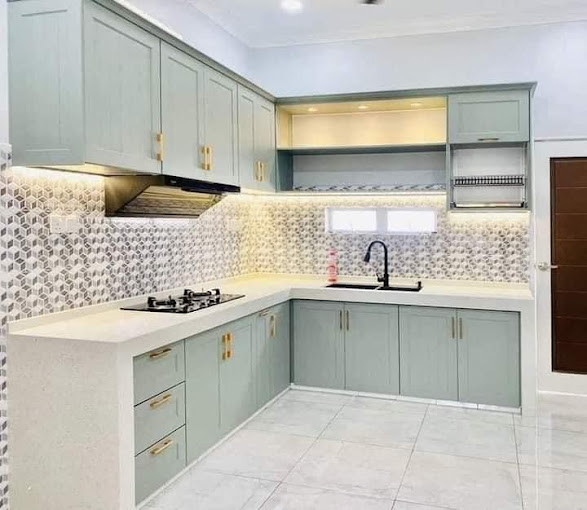
Professional observation: The fastest way to get budget clarity is to separate “cosmetic refresh” from “functional upgrade.” If you keep the footprint, you can often allocate more of the budget to cabinets, hardware, and a kitchen countertop that you will enjoy every day.
As you assess your kitchen, also think about how you use the space. Do you need more storage near the cooking area? More drawer space for daily items? A better path for multiple people moving through the kitchen during busy weekdays? Those answers help you choose between a custom kitchen remodel that improves workflow and a smaller update that supports it.
Main Things Customers Should Understand
When homeowners ask about “cost and value,” what they usually mean is: what choices create the best balance of appearance, durability, and long-term usability. Below are the decisions that tend to matter most in a custom kitchen remodel, plus how to think about them for budgeting in Dallas-Fort Worth.
1) Layout and utility moves
Changing where the sink, dishwasher, range, or refrigerator sits often requires additional plumbing and electrical work. Keeping the footprint can help you control remodeling cost while still achieving a meaningful upgrade through cabinetry, lighting, and finishes.
2) Cabinet quality and storage design
Cabinets influence both day-to-day value and how the kitchen ages. Plan the storage around your habits. If you cook often, prioritize accessible storage for cookware, baking supplies, and everyday utensils.
3) Countertops and edges
Countertops are a visible “anchor” surface. Budget for the material and the details that affect performance and appearance, like edge profiles and how seams are handled around corners and islands.
Local planning tip: Dallas-Fort Worth homes vary widely in age and build style. If your kitchen is in an older layout, expect that some walls and sub-surfaces may require extra preparation once updates begin.
Kitchen renovation value checklist (what to prioritize)
Use this as a decision filter. If a choice supports daily function, it usually improves value even if it is not the “flashiest” option.
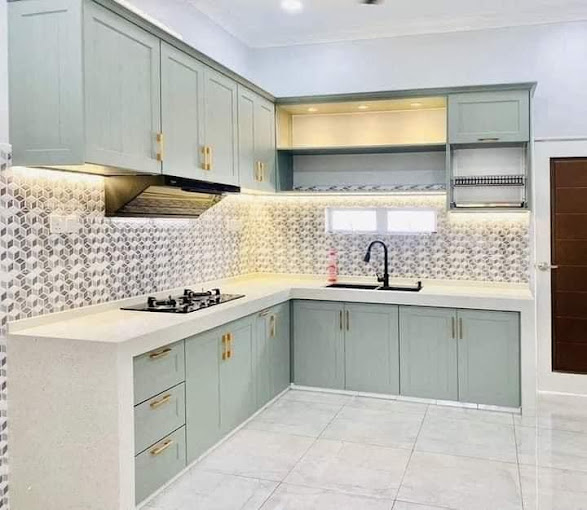
- Workflow: Do you have clear paths between prep, cooking, and cleanup?
- Storage: Are drawers and cabinets placed for how you actually reach for items?
- Lighting: Is the kitchen bright where you cut, cook, and clean?
- Durability: Do materials fit your household’s pace and cleaning habits?
- Finish cohesion: Do cabinets, hardware, and countertops look intentional together?
Comparison table: scope levels that affect kitchen remodeling cost
Use this decision table to match your goals to the kind of scope you are planning. It is not about finding a “cheapest” option. It is about understanding what changes typically cost more and why.
| Scope level | Typical changes | Budget impact pattern | Best for |
|---|---|---|---|
| Cosmetic refresh | Paint, hardware, lighting updates, resurfacing where feasible | More predictable if plumbing and electrical locations stay the same | Homes where the layout works but the look needs updating |
| Custom kitchen remodel | New cabinets, countertop replacement, upgraded fixtures, improved storage design | Moderate to higher depending on how much demolition and rework is required | Homeowners who want a better kitchen experience, not just a new look |
| Functional reconfiguration | Layout changes, moving key utilities, expanding or modifying areas | Highest variability because utility work and structural coordination can increase | Busy households ready for a major workflow upgrade |
If you are also considering adjacent work, it can be worth coordinating decisions. For example, many homeowners pair kitchen renovation planning with bathroom renovation changes to keep finishes consistent across the home. If that sounds like your situation, you can review bathroom remodeling in Dallas as you build your overall remodeling plan.
Why This Matters in Dallas-Fort Worth
In the Dallas-Fort Worth area, homeowners often balance style goals with practical constraints like resale expectations, household schedules, and the fact that many neighborhoods include homes with different ages and construction styles. That is why kitchen renovation budgeting should be grounded in scope and utility planning, not just material selection.
One firsthand-style industry observation we see frequently: once demolition starts, the project can “reveal” what the original build hid. That might include outdated electrical runs, older sub-floor conditions, or mismatched surfaces that affect how cabinetry and countertops sit. Planning for this early helps you avoid rushed decisions mid-project, which is where budgets usually drift.
If you also want to expand your home’s living space while you remodel, it can change how you think about kitchen value. For example, a well-planned home addition can make room for a larger kitchen, better storage, or an improved dining flow. You can explore home additions in Dallas if your renovation goals include more than the current footprint.
Need help turning your kitchen vision into a realistic budget?
AY Development can help you think through scope, layout decisions, and value priorities for a kitchen renovation in the Dallas-Fort Worth area.
Contact AY DevelopmentCommon Mistakes to Avoid
Budget problems almost never come from one “bad purchase.” They usually come from missing information, unclear scope, or assumptions that do not hold once the project starts. Here are common mistakes homeowners make during a kitchen renovation planning phase in Dallas-Fort Worth.
1) Choosing finishes before confirming scope
If the layout changes, cabinet and countertop timelines and installation details can shift. Start with what needs to change, then finalize what you want to see.
2) Underestimating utility coordination
Moving plumbing or electrical can create extra work steps. Planning utility locations early protects both budget and schedule.
3) Skipping storage planning
It is easy to focus on the look of a kitchen and forget daily storage. If drawer placement does not match your workflow, you will feel it every day.
Another mistake is not aligning the project with the rest of your remodeling goals. If you are planning future updates like a basement finish or another high-impact area, it can be helpful to think about how your kitchen style and layout fit the bigger picture. You can also explore custom home building in Dallas if your plans include more than renovation and you want a unified approach.
Customer Checklist
Use this checklist to keep your kitchen remodeling plan focused. Bring it to your walkthrough so you can confirm scope decisions, reduce guesswork, and keep value on track.
- Decide: cosmetic refresh, custom kitchen remodel, or functional reconfiguration.
- List your must-haves (storage, lighting, appliance needs) and your nice-to-haves.
- Confirm what stays: footprint, major appliance locations, and existing venting paths.
- Plan for utility updates: electrical outlets, lighting placement, and plumbing needs.
- Choose your cabinet approach: storage design and layout for daily use.
- Pick countertop priorities: material, edge style, and seam placement preferences.
- Review the “unknowns” budget line with your contractor before demolition.
Representative scenario: a kitchen budget that stays on track
A homeowner in Dallas-Fort Worth wants a “better kitchen” but not a full reconfiguration. They keep the main footprint, replace cabinets for improved drawer storage, and upgrade lighting for better task visibility. During planning, they confirm where the sink and dishwasher need to remain versus where small adjustments are acceptable. Because the scope is clear upfront, the project focuses budget on cabinetry, countertop installation details, and finish cohesion instead of expensive utility rework. The result is a kitchen that looks updated and works better for everyday cooking and cleanup.
Frequently asked questions
How can I estimate my kitchen renovation budget without seeing exact pricing?
Start by defining scope: cosmetic refresh, custom kitchen remodel, or functional reconfiguration. Then list what you are changing, especially layout and utilities. Cabinets and countertops often set the tone for the budget, but utility updates can create the biggest swing. If you share your must-haves and what you want to keep, you can get a clearer budget range aligned with your actual decisions, not just general “kitchen remodeling cost” estimates.
Does keeping the same layout always reduce cost?
Keeping the footprint usually helps reduce variability because it limits the amount of plumbing and electrical relocation. However, you may still need updates for lighting, appliance hookups, or surface prep. Even when the layout stays the same, cabinet installation and countertop details can affect labor and materials. The key is to confirm which elements truly stay in place before finalizing your budget.
What parts of a kitchen remodel tend to create budget surprises?
Budget surprises typically show up after demolition, when older conditions become visible. Common examples include outdated electrical runs, sub-surface issues that affect cabinet leveling, or mismatches that require additional preparation work. Planning a contingency and reviewing scope assumptions early helps prevent rushed changes later, which is where costs often drift.
Should I plan my kitchen project before other remodeling work?
It depends on how connected your goals are. If you want consistent finishes across rooms, you may prefer to plan kitchen and bathroom renovation decisions in a coordinated way. If your broader plan includes additions or outdoor upgrades, kitchen timing can also affect workflow. A practical approach is to map your “phase 1” must-haves, then decide what can wait until later.
Can an outdoor kitchen affect my kitchen remodeling decisions?
Yes, sometimes. If you are building a luxury outdoor kitchen, you may want consistent materials, hardware style, and cooking layout thinking between indoor and outdoor spaces. That does not mean you must combine projects, but it can influence your cabinet and countertop style choices now. If outdoor cooking is part of your longer-term plan, you can review outdoor kitchen building in Dallas to align your overall design direction.
Ready to budget your kitchen renovation with confidence?
AY Development helps homeowners across Dallas-Fort Worth plan kitchen remodeling scope around value decisions, so the finished kitchen matches your goals.
Call (469) 345-3009
About AY Development
AY Development provides remodeling services across the Dallas-Fort Worth area, including kitchen remodeling, bathroom renovation, and custom home-related construction and additions. The team supports homeowners planning a custom kitchen remodel or broader home upgrades across DFW and the Austin, San Antonio & Houston area.