
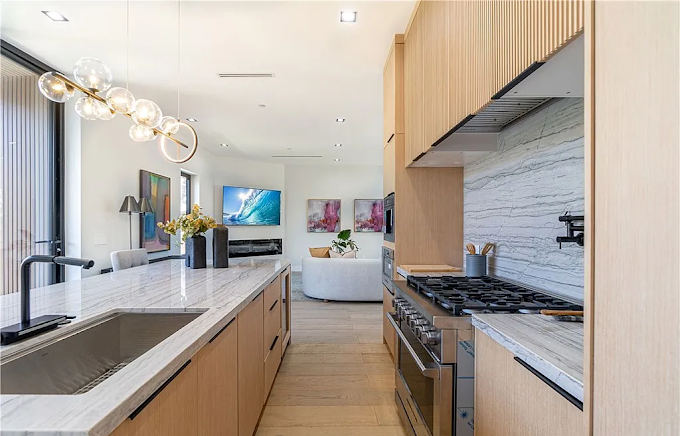
By the AY Development team — serving Dallas-Fort Worth, and the surrounding DFW, Austin, San Antonio & Houston area.
It starts small: a hallway that feels too tight for everyday life, a dining room that’s “almost” big enough, or a kitchen layout that forces everyone to cross paths just to grab a cup of coffee. Then the family grows, guests get more frequent, and you realize the real problem isn’t furniture—it’s the space itself.
If you’re considering a home addition near Dallas-Fort Worth, TX, the hard part is figuring out what “seamless” really means. A well-planned addition should blend with your home’s architecture, improve the flow you use every day, and avoid the common construction pitfalls that can show up as misaligned transitions, uneven finishes, or layout decisions that don’t match how you live.
Quick Answer
A seamless home addition blends the new construction with the existing home’s architecture, rooflines, exterior materials, and interior transitions—while also matching how you use the space. The best next step is to confirm your site constraints, decide what you want to change functionally (not just visually), and plan the addition so it integrates structurally and aesthetically with your current layout.
What to check first
Before you start comparing options for house extensions, walk through these first checks. They help you avoid redesign loops and expensive rework.
- Your goals in plain terms: What do you want the addition to improve—flow, storage, daylight, guest space, or a dedicated kitchen/dining area?
- Your “connect points”: Where will the addition tie into the existing home (doorways, hallways, living areas)? Seamlessness is largely determined by these transitions.
- Exterior continuity: Does the new work need to match siding, brick patterns, trim profiles, fascia details, and window proportions?
- Roof and elevation alignment: Roofline continuity is often the difference between “looks added” vs. “looks original.”
- Site realities: Driveway access, utility locations, yard slope, and how HVAC or drainage may be impacted.
Pro tip: If your plan only shows a floor layout but doesn’t clearly address how the addition meets the existing roof, siding, and interior transitions, ask for those details early. “Seamless” is a design + construction coordination problem, not just a finish-material choice.
Main Things Customers Should Understand
Seamless home additions are where architecture, framing choices, and finish details all have to line up. Here are the areas we watch most closely when helping homeowners plan a home addition that feels like it belongs.
1) A unified design (not two separate homes)
In practical terms, seamless blending means the addition respects what’s already there: window spacing and scale, trim thickness, exterior material joints, and interior sightlines. Many additions fail visually because they “match the color” but not the profile—especially at trim, baseboards, and transitions where new meets old.
2) Structural tie-ins that don’t create future problems
When the addition connects to an existing structure, the framing strategy matters. The goal is stable transitions that don’t create uneven floors, cracking at seams, or misalignment between rooms. A well-coordinated approach also helps the interior finish schedule stay on track—drywall, flooring, and trim depend on a stable base.
3) Interior flow you can feel every day
Home additions are often justified by “more space,” but the real win is improved daily movement. We commonly see homeowners get the square footage they wanted while still feeling awkward flow because entry points, hallway widths, and kitchen-adjacent circulation weren’t planned together.
4) Finishes that blend at the seams
Even if the addition is framed perfectly, it can still look “tacked on” if the finishing details aren’t coordinated. That includes matching floor transitions, door trim styles, and how the new drywall edges land against older walls.
5) Planning the project in the right order
Customers sometimes start with interior selections and then realize the exterior tie-in requires changes. A smoother path is to align design decisions early—especially those tied to rooflines, elevations, and the main connection areas between old and new.
Key takeaway: “Seamless” is created by coordination. The more the design, framing, exterior details, and interior finish planning happen together, the more your addition will look like it was always part of the home.
Why this matters in Dallas-Fort Worth
Dallas-Fort Worth homes vary widely in age and exterior style—from established neighborhoods with traditional material patterns to newer builds with modern siding and roof profiles. In the DFW area, we also see homeowners planning additions around how the home functions during hot seasons: kitchens and dining spaces become gathering hubs, and shade/roofline choices influence comfort.
Because many properties here have mature landscaping and established driveways, site planning matters. A seamless addition isn’t only about appearance—it’s about building in a way that respects the lot layout, manages drainage considerations, and keeps the new space comfortable and practical for everyday use.
| Design/Build Factor | What It Means for Your Addition | Why It Matters Locally |
|---|---|---|
| Roofline continuity | Matching elevations, slopes, and transitions where the new roof meets the existing structure. | Helps the addition look integrated—especially noticeable in DFW’s bright, direct light. |
| Exterior material alignment | Matching siding/brick patterns, trim profiles, and window proportions at junctions. | Many DFW homes have established exterior character; small mismatches stand out. |
| Kitchen-adjacent circulation | Planning how the addition supports daily traffic (hosting, meal prep, and indoor-outdoor flow). | In hot months, homeowners spend more time planning comfortable indoor routines. |
| Lot and access planning | Managing where construction happens and how it affects yards and utilities. | DFW lots often have mature trees and defined landscaping—planning reduces disruptions. |
Planning a home addition that matches your home’s style?
AY Development helps homeowners in Dallas-Fort Worth and the surrounding DFW, Austin, San Antonio & Houston area plan seamless home additions that blend architecture beautifully—inside and out.
Call (469) 345-3009Common Mistakes to avoid
Seamless additions fail for predictable reasons. If you know what to watch for, you can reduce the chance of costly redesigns or finishes that don’t blend.
- Choosing the look first, then trying to “make it fit”: If the exterior and roofline details aren’t planned alongside framing and tie-ins, you end up with compromises at the seams.
- Underestimating transition points: Doorways, floors, and trim lines create the “added” impression when they don’t align cleanly.
- Ignoring how you actually move through the home: A beautiful addition can still feel awkward if the connection to your kitchen, living room, or hallway wasn’t designed for daily use.
- Not thinking about kitchen and bath adjacency: If the addition includes a new kitchen or small bathroom remodel, coordination with plumbing and layout decisions matters early.
If you’re also considering interior updates, it can help to plan your addition and renovation work together. You may find it useful to review related service options like home additions in Dallas and how interior spaces are handled.
Customer Checklist
Use this checklist to sanity-check your plan before you commit. Bring these items to your consultation so the conversation stays practical.
Seamless addition checklist (quick review):
- My goals are specific (flow, storage, daylight, hosting, or kitchen expansion), not just “more space.”
- The plan shows how the addition connects at the roofline and exterior junctions.
- We’ve discussed exterior materials and trim profiles at seams (not only overall color).
- Interior transitions are defined: floor changes, doorway placement, and sightlines between rooms.
- We reviewed site realities (access, utilities, and lot constraints) so the build plan fits the property.
Important: If your addition changes plumbing-heavy areas (like baths) or kitchen layouts, decisions made after framing can trigger delays. Align those choices early so the finish schedule stays coordinated.
Frequently Asked Questions
How do I know if I need a home addition or a kitchen renovation?
If your main issue is layout flow—like needing an open dining/kitchen connection, adding seating, or creating a more functional gathering space—a kitchen renovation can help, but it may not solve space constraints. A home addition near Dallas-Fort Worth is often the better fit when you need to expand square footage, create new rooms, or rework how the home connects from one area to another. If plumbing and electrical changes are already heavily planned, consider how the addition could reduce compromises inside the existing footprint.
What does “seamless” mean in a practical sense?
Seamless means the addition blends with the existing home’s architecture and daily living patterns. Practically, that includes roofline continuity, matching exterior material joints and trim profiles at transitions, and clean interior connections where new meets old (floors, door trim, drywall edges, and sightlines). It also means the construction process is coordinated so finishes land correctly without “patchwork” seams.
Can a small bathroom remodel be part of an addition?
Yes. Many additions include a new or expanded small bathroom, especially when homeowners want guest convenience or better use of space. The key is planning the layout and plumbing needs early so the framing and finish schedule stays coordinated. If you’re focusing on a small bathroom remodel, it’s helpful to review bathroom-related project planning first—like bathroom remodeling in Dallas—so the addition design accounts for the right rough-in locations and ventilation considerations.
What should I ask about design and materials before construction starts?
Ask how the exterior will match at junction points (roof transitions, siding/brick alignment, trim profiles), how the interior transitions will be finished (flooring and trim continuity), and how the team coordinates the schedule so finishes don’t get delayed. If you’re aiming for a seamless blend, request a clear explanation of how decisions will be made for both the architecture and the construction tie-ins.
How long does a home addition take?
Timelines vary based on design complexity, scope, and what needs to change structurally or include (like kitchen or bath work). The most accurate estimate comes after reviewing your existing home conditions and finalizing the addition plan. During planning, ask for a realistic sequence: design alignment, site preparation, structural work, exterior integration, and interior finish milestones.
Ready to Get Help From AY Development?
If you’re considering house extensions in the Dallas-Fort Worth area, the goal isn’t just more square footage—it’s a home addition that blends architecture beautifully and supports how you live. AY Development can help you plan the right design approach, coordinate the key tie-in details, and choose next steps that reduce the risk of visible seams or awkward flow.
Talk through your addition plan with AY Development
Whether you’re comparing options for a home addition near Dallas, expanding your kitchen, or planning interior updates, AY Development serves Dallas-Fort Worth and the surrounding DFW, Austin, San Antonio & Houston area.
Call (469) 345-3009Next-read ideas (optional):
- Custom home builders in Dallas (helpful if your addition is turning into a larger re-imagination)
- Kitchen renovation planning for homeowners improving kitchen function alongside new space
- Luxury outdoor kitchens if you want indoor-outdoor flow from your addition
- Patio builder support for backyard integration after the addition
About AY Development
AY Development helps customers in Dallas-Fort Worth and the surrounding DFW, Austin, San Antonio & Houston area with remodeling services focused on practical, architecture-aware results. The team supports homeowners with seamless home additions, kitchen and bathroom renovation planning, and related build work designed to blend new construction into the existing home—so the finished space looks intentional and functions the way you expected.