
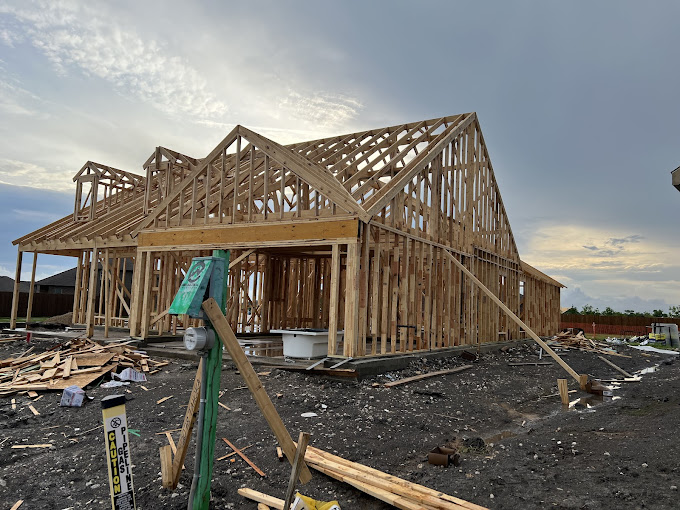
By the AY Development team — serving Dallas-Fort Worth, TX and nearby areas.
A Dallas-area homeowner notices the kitchen floor has started to feel slightly uneven, the cabinet doors don’t line up the same way anymore, and after a heavy rain the patio area drains slower than it used to. They’re not sure whether this is “just aging,” a plumbing issue, or something tied to the structure—so the project keeps getting delayed while they compare options online.
This guide is built to help you think clearly about custom home building and remodeling decisions “from the ground up”—including what to check first, what tends to cause expensive surprises, and how to choose the right next step for your home in the Dallas–Fort Worth area.
Quick Answer
If you’re planning a new home construction project or a major remodeling scope, the smartest first step is to match your goals to the right “phase” of work: structure and layout first, then systems (water/electrical/venting), then finish details like bathroom vanity installation, cabinetry, and flooring. For many Texas homes, the biggest cost overruns come from discovering hidden issues after demolition—so you’ll want a clear plan for what gets checked before work begins.
What to Check First
Before you call it a “kitchen renovation” or a “small bathroom remodel,” slow down and verify the fundamentals. Most ground-up planning problems aren’t about style—they’re about sequencing, access, and control of the building envelope.
Local tip: In the Dallas–Fort Worth region, summer humidity and seasonal storms can expose weak spots in ventilation and drainage. If you’re also thinking about an outdoor kitchen or patio work, confirm the grading and water flow early so you don’t end up rebuilding finishes later.
1) Confirm the real issue behind the symptoms
Uneven flooring can be related to subfloor movement, plumbing leaks, or framing deflection. Slow patio drainage can be grading, clogging, or surface routing. If you’re already seeing multiple “small” problems, it’s usually a sign that the project needs a structured scope—not a quick cosmetic fix.
2) Identify what must be done before demolition
Even when your end goal is a beautiful kitchen renovation or bathroom renovation, some items need to be confirmed first:
- Whether you’ll move plumbing or electrical locations
- How ventilation will be handled (especially for kitchens and bathrooms)
- What will be protected during demolition
- Whether the home addition near you includes tie-ins to existing framing and systems
3) Decide your “priority outcomes”
Write down what matters most: more storage, better layout flow, accessibility, better resale appeal, or improved function for daily life. Then match those priorities to services like kitchen remodeling, bathroom remodeling, home additions, basement finishing, or custom home building.
Main Things Customers Should Understand
Designing custom home building dreams from the ground up means you’re not just picking materials—you’re coordinating structure, systems, and finishes so the finished space works the way you expect for years.
Sequencing: structure and systems first, finishes last
From firsthand jobsite experience, the projects that go smoothly tend to follow a simple pattern: confirm the foundation-to-framing plan, verify mechanical and plumbing routes, then close walls/ceilings before moving to surfaces. If a team jumps straight to “demo and design,” it often creates rework when the team discovers limitations in the existing layout.
Scope clarity: remodeling vs. rebuilding implications
Kitchen renovation and bathroom renovation projects sometimes expand quickly once you open walls. Common “scope creep” triggers include outdated electrical routes, moisture damage behind finishes, or needing to correct ventilation and ducting.
For homeowners debating a custom home build versus a remodel, the decision usually comes down to:
- Whether the current footprint can support your desired layout
- How many systems need replacement or relocation
- How much structural work is required to get the result you want
Material and layout decisions affect everything
In a custom kitchen remodel, cabinetry, countertop thickness, sink location, and appliance sizing influence plumbing and electrical rough-ins. In a bathroom renovation, vanity installation details affect water supply routing, waterproofing strategy, and how tile transitions at edges and corners.
Pro perspective: The “pretty part” is only half the job. The hidden part—waterproofing, ventilation, electrical planning, and access for future maintenance—is what protects your investment. When those are planned early, you usually don’t feel the need to “patch” later.
Why this matters in Dallas-Fort Worth
In the Dallas–Fort Worth area, homeowners often pursue remodeling and additions to keep pace with changing family needs—more entertaining space, better kitchen flow, or a backyard upgrade designed for hot-weather use. That’s where project sequencing matters most.
Here’s what we commonly see locally:
- Backyard projects get used year-round: Outdoor entertaining drives demand for luxury outdoor kitchens and patio enhancements—so drainage and ventilation planning become part of the “design,” not an afterthought.
- Existing homes may have system mismatches: Older layouts can have dated rough-ins, so bringing a space up to modern expectations may require more than swapping finishes.
- Space planning is competitive: Many Dallas-area homeowners want the same functionality you’d see in newer construction—open sightlines, better storage, and improved lighting—yet they’re constrained by the existing footprint.
| Project Direction | What It Usually Includes | Best For |
|---|---|---|
| Kitchen Remodeling Near Me | Layout updates, appliance planning, countertop/cabinet integration, ventilation and lighting coordination | Homeowners who want a functional kitchen renovation without changing the entire home footprint |
| Small Bathroom Remodel | Bathroom renovation planning, waterproofing strategy, and bathroom vanity installation coordination | Those focused on performance upgrades (storage, comfort, and water management) in a tight space |
| Home Additions & House Extensions | Tie-ins to existing structure, system connections, and transitions for flooring and finishes | Families needing more room—without relocating |
| New Home Construction / Custom Home Builders | Ground-up planning for structure, systems, and finish selections from day one | Buyers who want fewer compromises and a layout designed around how they live |
| Outdoor Kitchen Contractors | Luxury outdoor kitchens and patio planning, including drainage and weather-tolerant installation | Dallas-area homeowners who entertain often and want an outdoor space that performs |
Want a clear plan before you commit to the scope?
AY Development helps Dallas-Fort Worth homeowners and nearby customers map out the right next step—whether you’re planning a custom home build, a kitchen renovation, a bathroom renovation, a home addition near Dallas, or a patio builder project.
Call (469) 345-3009Common Mistakes to Avoid
Most remodeling trouble comes from avoidable decisions made early. Here are the patterns we see that tend to create delays and rework:
- Choosing finishes before the layout is finalized: When plumbing, lighting, and appliance placement aren’t confirmed, cabinets and counters can force compromises later.
- Underestimating bathroom waterproofing and ventilation: In a bathroom renovation, small gaps or an afterthought approach can lead to repeat issues behind walls or around edges.
- Starting outdoor work without checking drainage and transitions: If water doesn’t flow where it should, patio and luxury outdoor kitchen finishes can deteriorate sooner than expected.
- Assuming “it’s just cosmetic” behind the walls: Once you open surfaces, you may find outdated wiring, moisture concerns, or subfloor conditions that affect the project timeline.
Customer Checklist
Use this checklist to keep your project organized from first conversations through the build decisions.
- Goals: What do you want to improve—layout, storage, comfort, resale value, or function?
- Scope boundaries: What’s included vs. excluded (demo, plumbing/electrical changes, flooring transitions, exterior tie-ins)?
- Systems planning: Are ventilation, water routes, and electrical needs confirmed before finishes?
- Access and sequencing: What must happen before walls/ceilings get closed?
- Outdoor considerations: If you’re doing patio builder or luxury outdoor kitchens, is drainage and grading part of the plan?
Important: If you’re seeing uneven floors, recurring moisture, or slow drainage, treat those symptoms as part of the project scope—not something to “wait and see.” Early inspection saves money and protects finishes.
Frequently Asked Questions
How do I know whether I should remodel or plan for new home construction?
If your current layout limits how you want to live—especially when you’re moving major systems or needing more space—new home construction may reduce compromises. Remodeling is often a strong choice when you can achieve your outcomes by adjusting the footprint, updating plumbing/electrical where needed, and improving finishes. A practical way to decide is to list your “must-haves,” then compare how many require structural changes or system relocations. If the number is high, a ground-up plan can be the more efficient path.
What should I expect during a kitchen renovation project in Dallas-Fort Worth?
A kitchen renovation typically starts with confirming layout decisions, appliance and cabinet planning, and rough-in coordination (plumbing, electrical, and ventilation). After that, walls and ceilings can be closed and finishes installed in the correct sequence. If you’re also making changes that affect the exterior—like adding an outdoor kitchen connection—those transitions need planning early so patio and kitchen surfaces line up correctly and drainage is handled.
Can I do a small bathroom remodel without major construction?
Often, yes—if your goal is centered on bathroom renovation upgrades like vanity installation, improved storage, updated lighting, and targeted waterproofing improvements. However, even “small” projects can require more work if you find outdated rough-ins, moisture concerns, or ventilation issues once surfaces are opened. The key is to define scope clearly upfront and plan for what might be discovered behind existing finishes.
What are common signs it’s time to stop patching and plan a bigger fix?
Recurring moisture, visible cracking near wet areas, repeated sticking doors/cabinets due to movement, slow drainage that doesn’t improve, or uneven surfaces that are getting worse are all signals to address the underlying cause. When multiple symptoms show up together, it’s usually a sign that the project needs a structured approach—whether that means a bathroom renovation with waterproofing corrections, a kitchen renovation with system updates, or a home addition near you that resolves layout and functional limitations.
Do you help with home additions and house extensions in the DFW area?
Yes. AY Development supports Dallas-Fort Worth homeowners with home additions and house extensions, including planning tie-ins to existing structure and coordinating transitions for systems and finishes. If your plan includes expanding your living space (or connecting indoor areas with outdoor upgrades like patio and luxury outdoor kitchens), it’s best to define the scope and sequencing early so the project stays organized.
Ready to Get Help From AY Development?
If you’re designing custom home building dreams—or you’re ready to upgrade a kitchen renovation, bathroom renovation, or outdoor space—starting with the right plan helps you avoid rework and protect the details you’ll see every day.
Let’s map your best next step
Whether you’re comparing custom home builders, planning a custom kitchen remodel, considering a patio builder project, or exploring a home addition near Dallas, AY Development serves Dallas-Fort Worth and nearby areas to help you choose a practical, well-sequenced approach.
Contact AY DevelopmentAbout AY Development
AY Development helps Dallas-Fort Worth homeowners in the DFW area and nearby regions with remodeling services and ground-up planning that prioritize performance, sequencing, and customer goals. From kitchen remodeling and small bathroom remodels to custom home building, home additions, basement finishing, and outdoor kitchen projects, we focus on practical guidance that helps you understand your options and move forward with confidence.
Explore related services: