
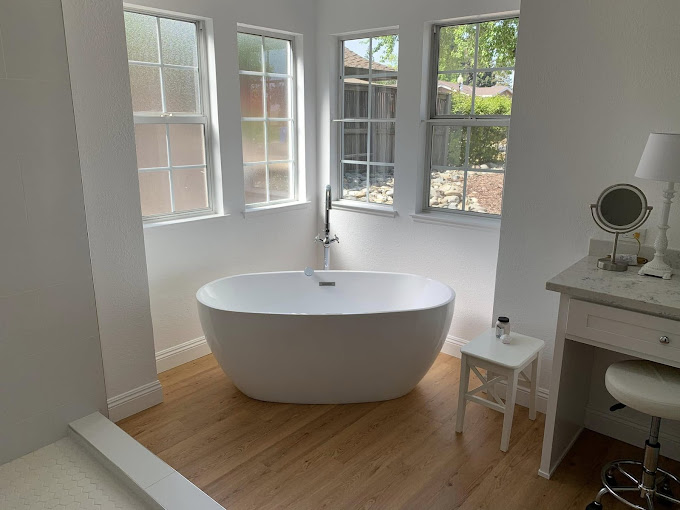
By the AY Development team — serving Dallas-Fort Worth and the Austin, San Antonio & Houston area.
It usually starts the same way: you’re rinsing off after a long day, but the bathroom doesn’t feel “ready” anymore. The lighting feels harsh, the mirror area is cluttered, and the shower floor looks a little tired. Then you notice how steam seems to hang around longer than it should—especially after a hot shower in the Texas summer.
This guide helps homeowners plan spa-ready bathroom remodeling that feels calm, comfortable, and functional—without turning your project into a guessing game. If you’re doing a small bathroom remodel or planning a full bathroom renovation in the Dallas–Fort Worth area, the details below will help you think through layout, ventilation, materials, and finishes that support a true “retreat” experience.
Quick Answer
If you want a spa-like bathroom, focus on four things first: lighting (warm and layered), layout (clear paths and useful storage), moisture control (ventilation and water-resistant finishes), and surface choices (easy-to-clean materials that still look elevated). A bathroom vanity installation and shower/bath updates can deliver the “calm retreat” feel faster than chasing trendy extras.
What to Check First
Before you pick tile patterns or a vanity style, spend 30–45 minutes walking through the bathroom like you live there. You’ll usually find the real issues quickly.
- Where does clutter build up? If towels, toiletries, or cleaning supplies end up on counters, you’ll need storage that actually matches your routine.
- Do you see (or smell) lingering steam? Poor ventilation can make even a “pretty” remodel feel uncomfortable after showers.
- What surfaces feel dated or hard to maintain? Scrubbing grout, fighting water spots, or dealing with worn trim are signals the material system is working against you.
- How does the lighting behave at night? Many bathrooms in DFW homes have strong overhead lighting but limited task lighting, which can feel less relaxing than you expect.
Pro tip: If you’re considering a small bathroom remodel, plan storage and lighting first. Layout changes and mirror/vanity placement often determine whether the space feels airy—or cramped—more than the tile design does.
Main Things Customers Should Understand
A spa-ready bathroom isn’t just about aesthetics. In practice, it’s the combination of comfort and daily usability: the room stays dry where it should, surfaces are easy to clean, and the visual “noise” stays low. Here are the main factors that make the biggest difference.
1) Lighting that feels warm, not harsh
Many homeowners tell us they want the bathroom to feel like a hotel suite. The fastest path is layered lighting:
- Vanity task lighting for shaving, makeup, and grooming.
- Soft ambient lighting that doesn’t glare off glossy tile.
- Light color temperature that reads comfortable rather than “clinic bright.”
When you’re planning bathroom vanity installation, pay attention to how the mirror edges and fixtures cast light. Bad mirror placement can create shadow zones even with good fixtures.
2) Moisture control is part of the “calm”
In Texas conditions—humid mornings, hot showers, and rapid temperature swings—bathrooms need a moisture management plan. That typically includes:
- Appropriate ventilation (so steam and humidity don’t linger)
- Water-resistant wall and floor systems around wet areas
- Sealing details that protect trim and transitions
If you’ve ever stepped out of the shower and felt the room stay damp, that’s a design cue. A spa bathroom should feel comfortable immediately after you’re done.
3) Storage that reduces visual clutter
Spa bathrooms feel restful because they don’t look busy. Aim for storage that keeps everyday items out of sight:
- Vanity drawers for daily essentials
- Medicine cabinets or mirrored storage for grooming
- Built-in niche space (when layout allows) for shower products
4) Surface choices: beautiful and maintainable
“Luxury” doesn’t have to mean high-maintenance. Choose finishes that match your cleaning style:
- Shower walls and floors that clean without excessive scrubbing
- Countertops and backsplashes that resist staining and water spotting
- Hardware and fixtures that hold up to frequent use
| Design Goal | What to Look For | Why It Creates a Retreat Feel |
|---|---|---|
| Relaxing lighting | Layered vanity + ambient lighting | Less glare, fewer harsh shadows |
| Comfort after showers | Ventilation + moisture-resistant materials | Steam clears faster, room feels fresher |
| Low visual noise | Practical storage and concealed storage | Counters stay tidy, space feels calmer |
| Easy upkeep | Cleanable surfaces and smart placement | You spend less time maintaining, more time enjoying |
Planning a spa-ready bathroom renovation?
AY Development helps homeowners in Dallas-Fort Worth and the Austin, San Antonio & Houston area plan a bathroom renovation that feels calm, stays comfortable, and fits how you actually use the space.
Call (469) 345-3009Why This Matters in Dallas-Fort Worth
Dallas-Fort Worth homes come in a wide range of ages and layouts, but many share a few bathroom realities: older ventilation systems, smaller footprints, and material choices that don’t always handle heavy daily shower use. Add in summer heat and indoor humidity swings, and you’ll notice it most in the bathroom.
Local insight we often see during remodel planning:
- Steam management affects comfort immediately—not just long-term durability.
- Small bathrooms feel smaller when lighting is wrong, especially with dark countertops or glossy surfaces that reflect glare.
- Busy households need storage that works—not storage that looks good only in photos.
If you’re also upgrading other parts of the home, it can help to coordinate the “flow” between rooms. For example, pairing a bathroom refresh with a kitchen renovation can make the overall daily routine feel more cohesive. You can explore kitchen renovation options when you’re planning multiple upgrades.
Common Mistakes to Avoid
These are the issues we see most often when homeowners aim for a spa look but end up disappointed with daily use.
- Choosing finishes without considering maintenance: If the surface is hard to keep clean, the “spa” vibe won’t last past week one.
- Underestimating the impact of ventilation: A beautiful shower that leaves lingering humidity can make the bathroom feel uncomfortable, even if everything is new.
- Ignoring layout and storage: In a small footprint, a vanity that looks right but lacks usable storage can turn the counter into the default storage zone.
- Overlooking lighting shadows: Poor mirror placement and overly bright overhead lighting can make the bathroom feel more stressful than relaxing.
Important: If you’re dealing with water damage, persistent moisture issues, or repeated grout/caulk failures, treat the underlying moisture control system as part of the remodel—don’t just cover it up with new tile.
Customer Checklist
Use this checklist when you’re mapping your spa-ready bathroom remodeling plan. It helps you communicate clearly and prevents last-minute changes.
- Lighting plan: vanity task lighting + softer ambient light (and you know where shadows fall).
- Ventilation check: confirm the bathroom’s moisture control approach for steam-heavy use.
- Storage plan: decide what goes in drawers/cabinets vs. what must be kept off counters.
- Surface choices: pick materials that match your cleaning routine and lifestyle.
- Wet-area details: review water-resistant systems and transitions where water tends to collect.
When you’re ready to talk scope, it can also help to review the specific bathroom work you may need. If your plan includes a full refresh, start with a look at bathroom remodeling in Dallas.
Frequently Asked Questions
What’s the difference between a basic bathroom refresh and a spa-ready bathroom renovation?
A basic refresh often focuses on cosmetic updates like paint, fixtures, and surface finishes. A spa-ready renovation typically includes comfort-first details: layered lighting, practical storage that reduces clutter, and moisture control that keeps the room comfortable after showers. In other words, it’s not only what the bathroom looks like—it’s how it feels during daily routines.
Is a small bathroom remodel worth it if my layout is tight?
Yes—small bathrooms can feel surprisingly spa-like when the layout and storage are planned carefully. The key is to prioritize what you need most (like vanity storage, shower product access, and clear walkways) and avoid adding “pretty but impractical” elements. With the right bathroom vanity installation and wet-area planning, a tight space can still feel open and calm.
Can I fix moisture problems without a full renovation?
Sometimes. If the issue is limited to a ventilation shortfall or a few failing seal points, targeted repairs may improve comfort. But if moisture has affected walls, floors, or wet-area assemblies, a more complete bathroom renovation is often necessary to address the source—not just the symptoms. A walkthrough assessment is the best way to choose the right scope.
How do I decide between repair vs. replace for a bathroom vanity?
If the vanity is structurally sound and the issues are cosmetic (like hardware or surface wear), repair or partial updates can work. If there’s swelling from past moisture exposure, warped surfaces, or recurring water damage at connections, replacing the vanity (and confirming the installation details) is usually the cleaner long-term approach—especially when you’re already planning a spa-ready bathroom.
What should I tell a contractor so the design stays on track?
Bring your daily routine: when you shower, what products you use, how many people share the bathroom, and what you want to feel (calm, bright, warm, uncluttered). Also share any pain points like lingering steam, hard-to-clean surfaces, or storage that never seems to work. Clear priorities help keep the project aligned with your goals.
Ready to Get Help From AY Development?
If you want a bathroom that feels like a calm retreat every time you step inside, start with the comfort fundamentals—lighting, moisture control, storage, and maintainable surfaces. AY Development can help you map a practical scope for your bathroom renovation in Dallas-Fort Worth and across the Austin, San Antonio & Houston area.
Let’s plan your spa-ready bathroom next step
Whether you’re doing a small bathroom remodel, refreshing a bathroom vanity installation, or planning a full bathroom renovation, AY Development supports homeowners with clear, practical guidance for the right solution.
Visit AY DevelopmentAbout AY Development
AY Development helps homeowners in Dallas-Fort Worth and the surrounding Austin, San Antonio & Houston area with remodeling services designed around real-life comfort and usability. From bathroom renovations and bathroom vanity installation planning to broader home upgrades, the team focuses on practical decisions that help you avoid unnecessary rework and get a space you’ll enjoy every day—like a true, spa-ready retreat.